



Rooms & Capacity

Where every event becomes a success
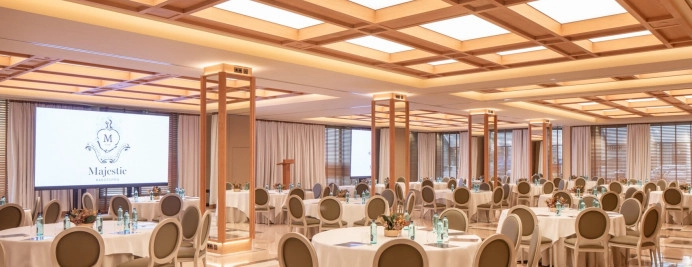
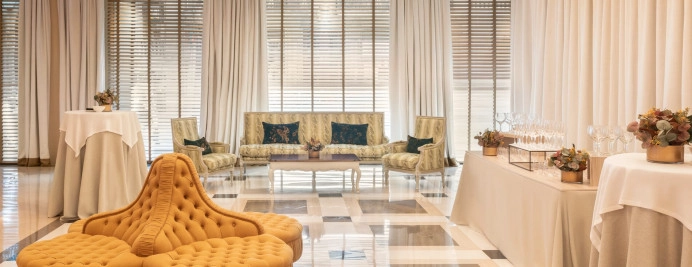
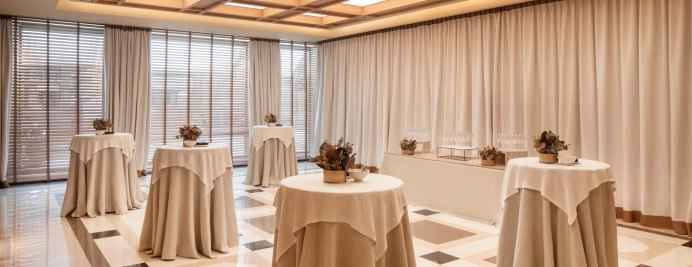
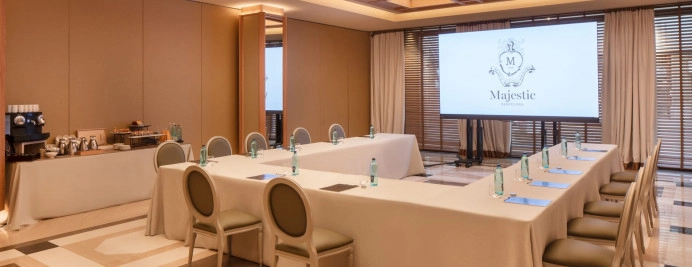
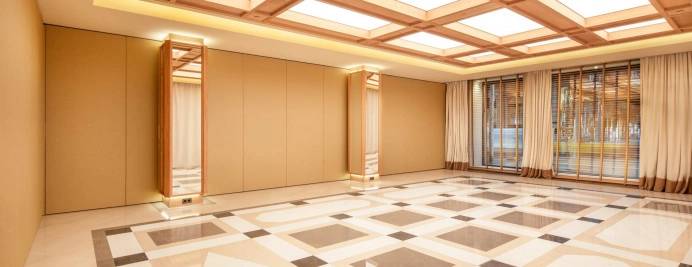
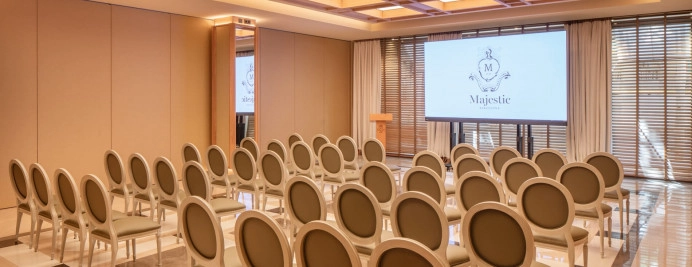
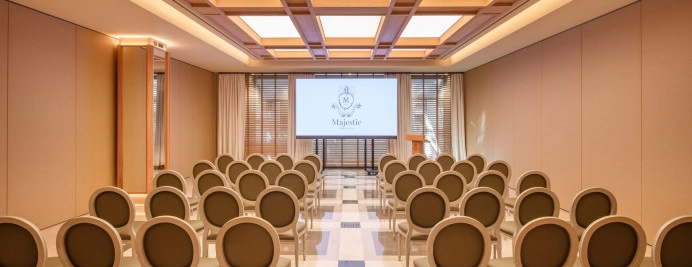
Different rooms for meetings and events in the center of Barcelona with a natural light
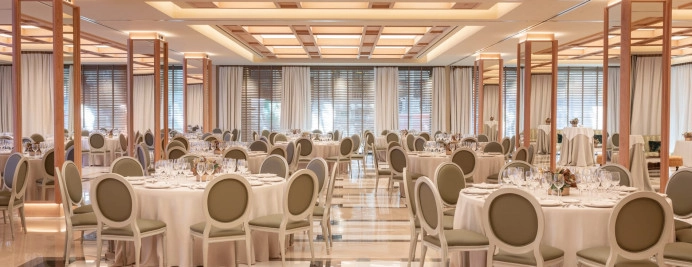
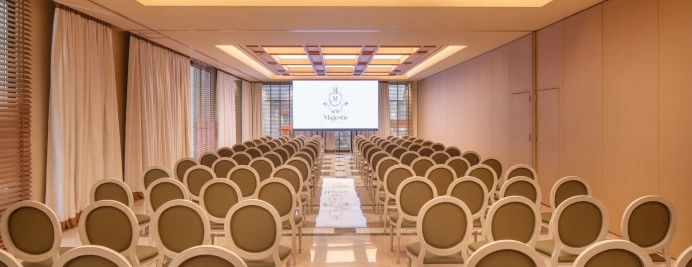
00-hotel-majestic-salones-mediterraneo-nuevo.jpg
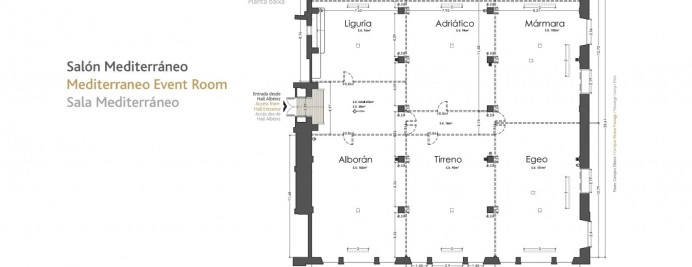
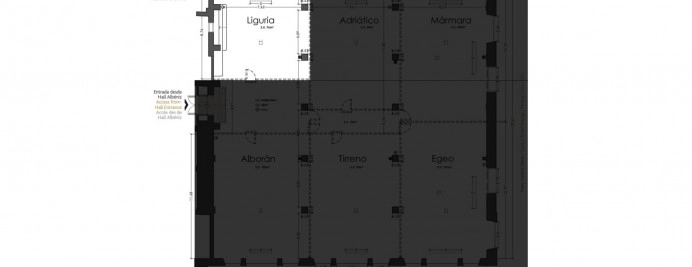
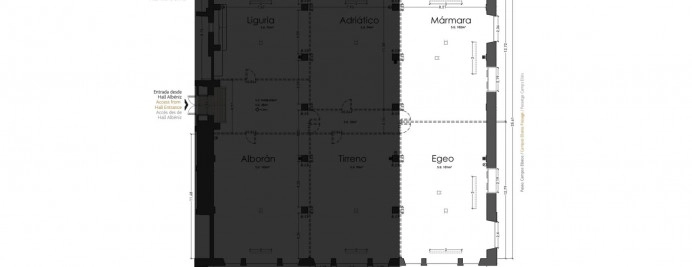
01-hotel-majestic-plano-salon-mediterraneo.jpg
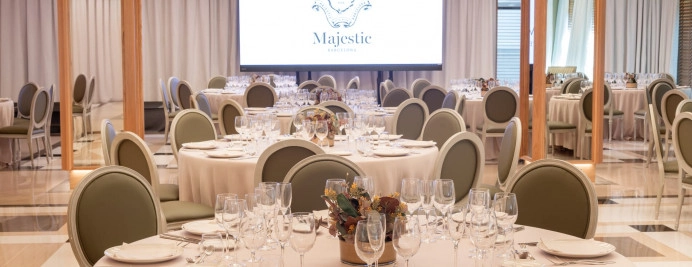
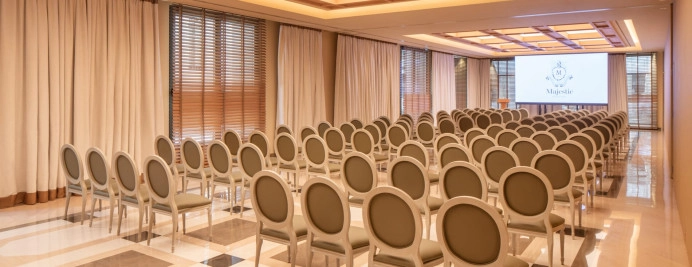
02-hotel-majestic-salones-mediterraneo-nuevo.jpg
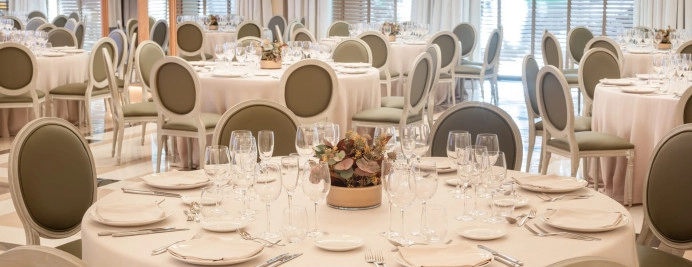
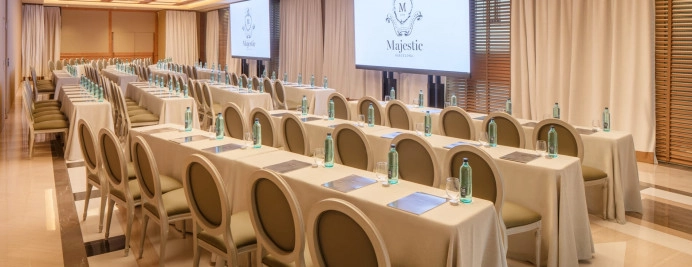
03-hotel-majestic-salones-mediterraneo-nuevo.jpg
04-hotel-majestic-salones-mediterraneo-nuevo.jpg
05-hotel-majestic-salones-mediterraneo-nuevo.jpg

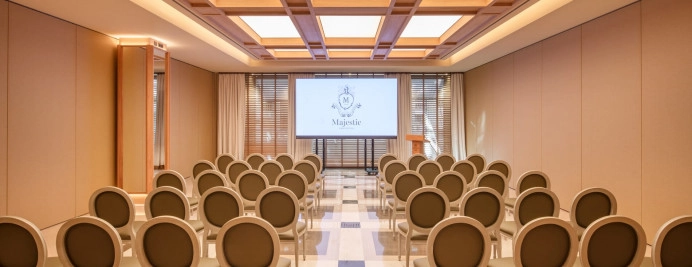
Mediterráneo

  • Size 25,5 x 25,3
  • M² 655 / Sq Feet 7050
  • Theater: 500
  • School: 275
  • Cocktail: 400
  • Banquet: 320
  • Ceremony: 320
00-ahotel-majestic-salones-alboran-nuevo.jpg
00-hotel-majestic-salones-alboran-nuevo.jpg
02-hotel-majestic-eventos-salones-alboran-2024.jpg
03-hotel-majestic-salones-alboran-nuevo.jpg

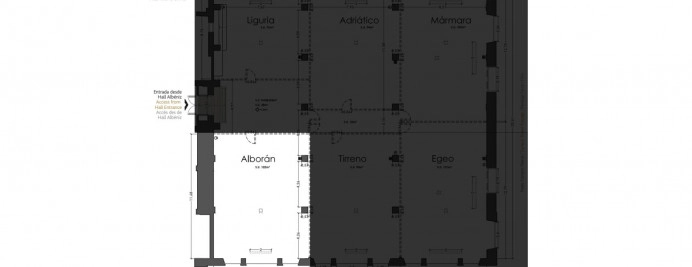
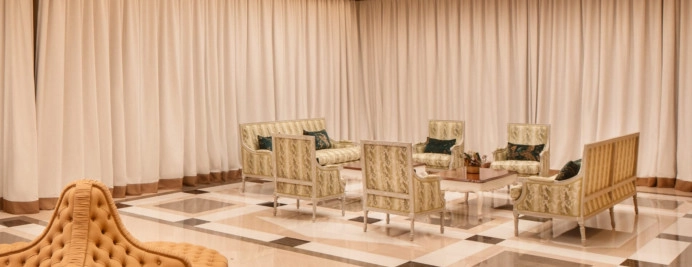
Alborán

  • Size 11,6 x 8,5
  • M² 102 / Sq Feet 1098
  • Theater: 60
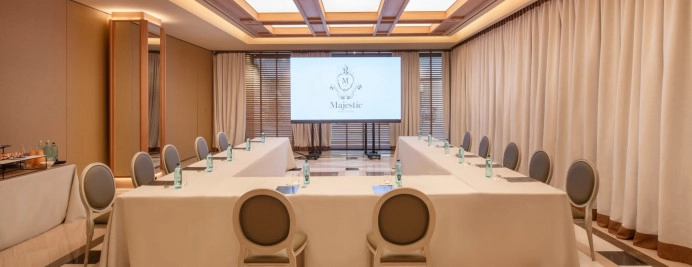
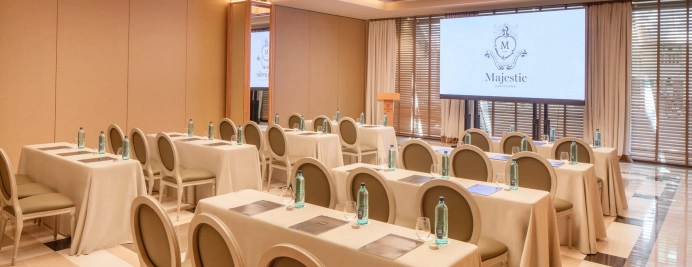
  • School: 40
  • U table: 28
  • Cocktail: 80
  • Banquet: 60
  • Meeting: 28
  • Ceremony: 50
00-hotel-majestic-salones-tirreno-nuevo.jpg
01-hotel-majestic-plano-salon-tirreno.jpg
02-hotel-majestic-salones-tirreno-nuevo.jpg
03-hotel-majestic-salones-tirreno-nuevo.jpg

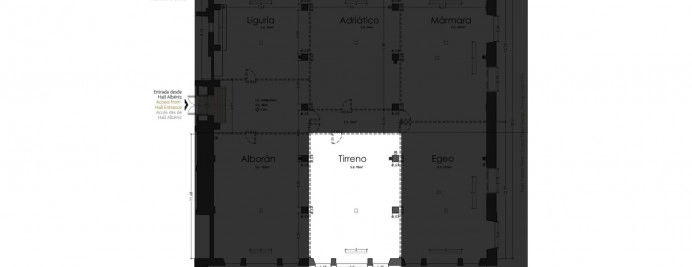
Tirreno

  • Size 11,6 x 8,6
  • M² 95 / Sq Feet 1022
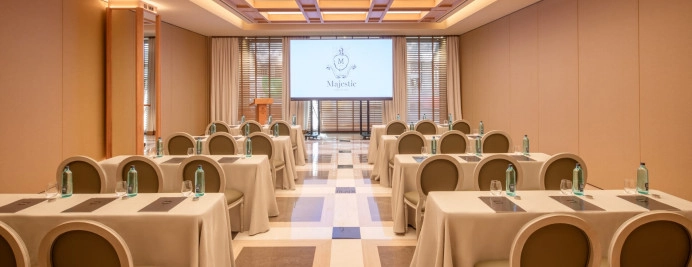
  • Theater: 60
  • School: 40
  • U table: 28
  • Cocktail: 80
  • Banquet: 60
  • Ceremony: 50
00-hotel-majestic-salones-egeo-nuevo.jpg
01-hotel-majestic-plano-salon-egeo.jpg
01-hotel-majestic-salones-tirreno-nuevo.jpg

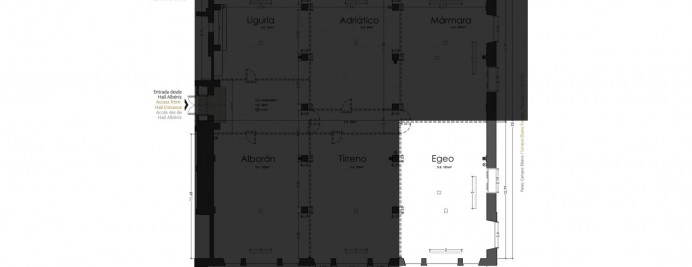
Egeo

  • Size 8,2 x 12,7
  • M² 101 / Sq Feet 1087
  • Theater: 70
  • School: 48
  • U table: 32
  • Cocktail: 80
  • Banquet: 60
  • Ceremony: 60
00-hotel-majestic-salones-marmara-nuevo-salon.jpg
01-hotel-majestic-plano-salon-marmara.jpg

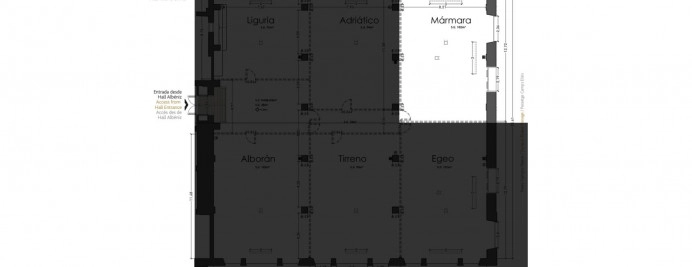
Mármara

  • Size 8,2 x 12,7
  • M² 102 / Sq Feet 1098
  • Theater: 70
  • School: 48
  • U table: 32
  • Cocktail: 80
  • Banquet: 60
  • Ceremony: 60
00-sala-evento-adriatico.jpg
01-hotel-majestic-plano-salon-adriatico.jpg
01-sala-evento-adriatico.jpg

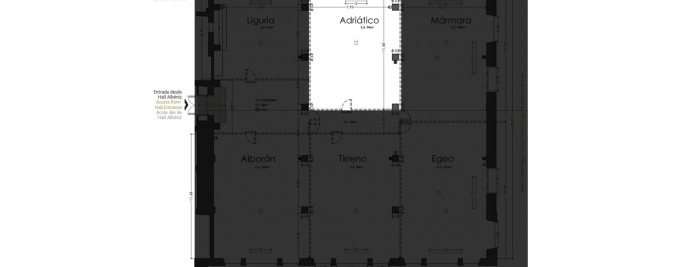
Adriático

  • Size 11,3 x 8,6
  • M² 94 / Sq Feet 1011
  • Theater: 60
  • School: 40
  • U table: 22
  • Cocktail: 80
  • Banquet: 60
  • Ceremony: 50
00-hotel-majestic-salones-liguria-nuevo.jpg
01-hotel-majestic-plano-salon-liguria.jpg

Liguria

  • Size 8,7 x 8,5
  • M² 76 / Sq Feet 818
  • Theater: 40
  • School: 24
  • U table: 14
  • Cocktail: 50
  • Banquet: 40
  • Ceremony: 40
00-hotel-majestic-salones-egeomarmara-nuevo.jpg
01-hotel-majestic-plano-2-salones-egeo-marmara.jpg
02-hotel-majestic-salones-egeomarmara-new.jpg
04-hotel-majestic-salones-egeomarmara-new.jpg
04-hotel-majestic-salones-egeomarmara-nuevo.jpg

Egeo + Mármara

  • Size 8,2 x 25,6
  • Theater: 200
  • School: 120
  • U table: 60
  • Cocktail: 150
  • Banquet: 140
  • Ceremony: 84
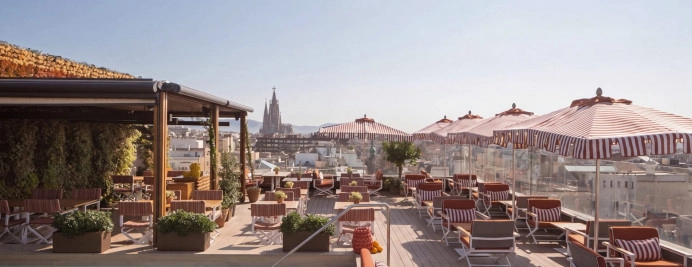
00-2026-hotel-majestic-eventos-terraza-la-dolce-vitae.jpg
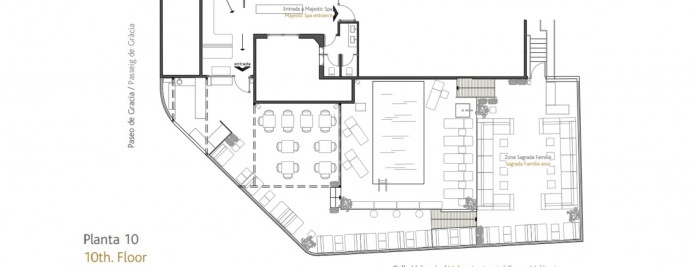
02-2024-hotel-majestic-eventos-plano-terraza-la-dolce-vitae.jpg
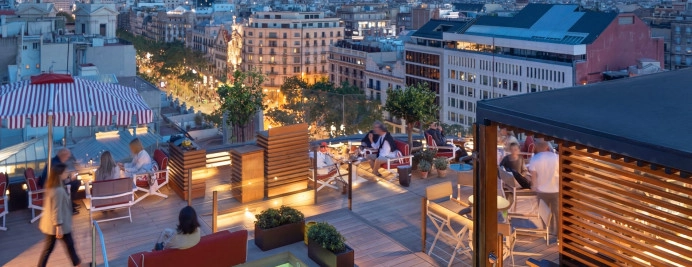
03-2026-hotel-majestic-eventos-terraza-la-dolce-vitae.jpg

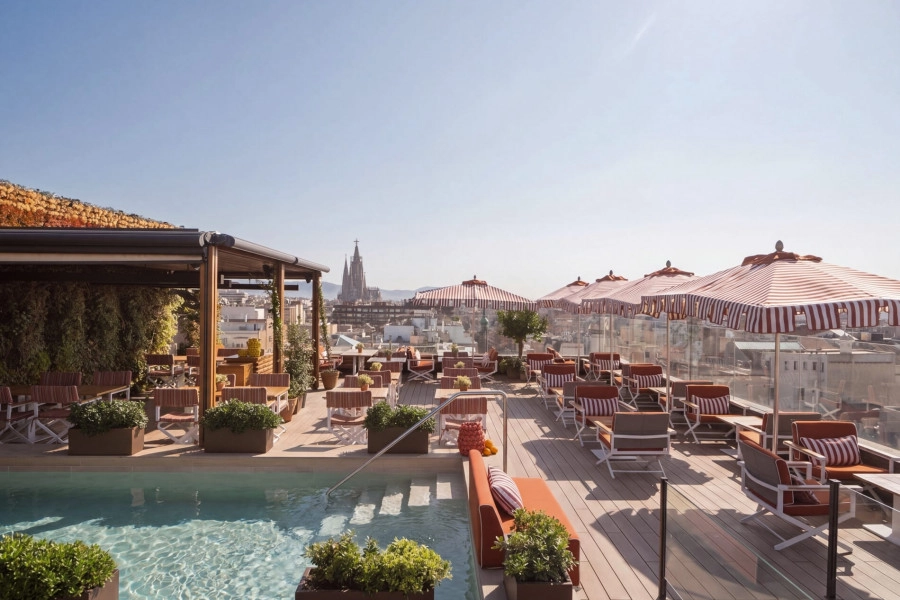
Rooftop 'La Dolce Vitae'

  • 10th Floor - Panoramic terrace with views over the city.
  • Views such as the Sagrada Familia, Casa Batlló or the Glòries Tower among other iconic sites.
  • Cocktail: 60

  • MORE INFORMATION
00-hotel-majestic-eventos-restaurant-solc.jpg
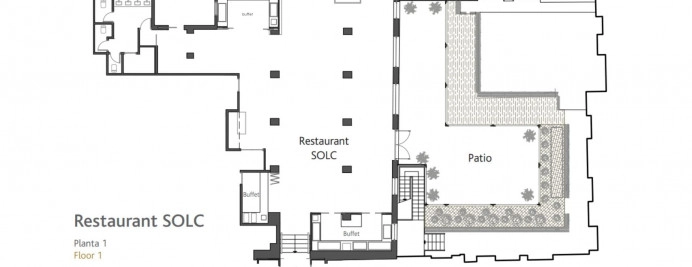
01-hotel-majestic-plano-restaurante-solc.jpg
02-hotel-majestic-eventos-restaurant-solc.jpg
03-hotel-majestic-eventos-restaurant-solc.jpg

Restaurant SOLC

  • M² 160 / Sq Feet 1722
  • Cocktail: 60
  • Banquet: 120

MORE INFORMATION

newsletter

© Copyright 2026
Managed by Majestic Hotel Management